The Basque Museum’s building is the result of a historical
evolution marked by different uses, institutions, and
transformations over time.
1600 - 1769
In 1610, thanks to the legacy of Domingo de Gorgolla, a Bilbao native residing in Alcalá de Henares, the School of San Pedro and San Andrés de la Compañía de Jesús was founded in the suburb of Askao.
Following the plans drawn up by the Jesuit Father Ramírez, in 1623, construction began on a new church, which was completed in 1637, and a chapel, the Zamudio Chapel, in 1684. By 1655, the entire row of houses on Calle Askao up to the current Plaza de Unamuno belonged to the Jesuits. By 1663, the lay house (currently at No. 6 Calle Cruz) had been built.
1771 - 1910
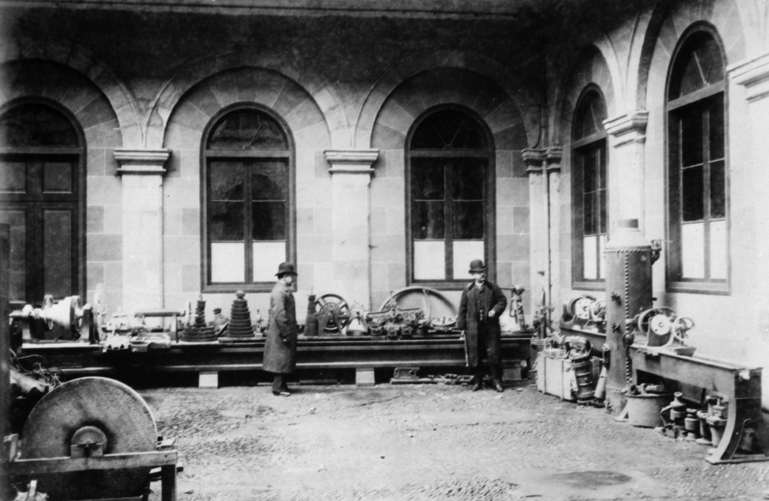
After the expulsion of the Jesuits in 1775, the Casa de Misericordia took over almost the entire building, with the exception of the church and the fourth wing of the cloister, which belonged to the adjacent church of Los Santos Juanes, located in Atxuri until that time. A bakery, oven, looms and spinning wheels were set up in the school building and on the adjacent land.
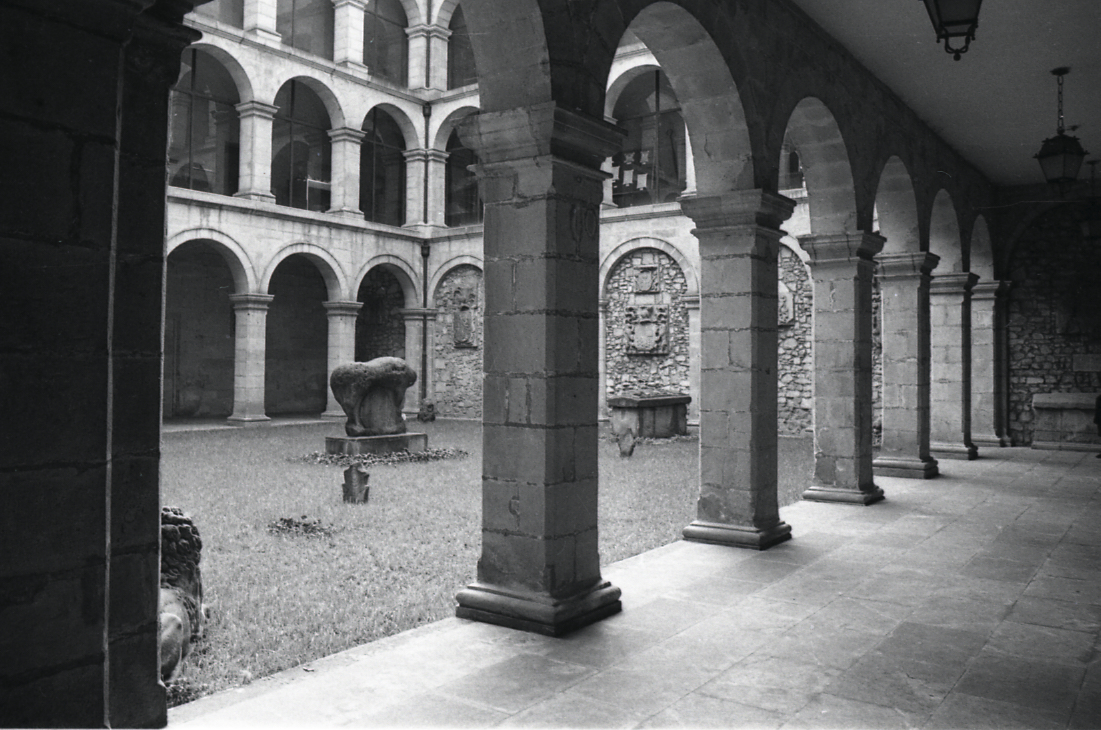
In 1830, a third floor was added to the School building, meaning the new and old parts were on the same level. In 1832, the cloister was transformed into a garden, and in the same year, the pottery factory, with all its departments, was moved outside the building.
Sale of the properties of La Misericordia: segregations and new uses for the School buildings
In 1871, the Provincial Council purchased the building known as “San Mamés” and, in 1874, requested authorisation from the Ministry of the Interior to sell and dispose of the old Casa de Misericordia building, allocating the proceeds from the sale to the opening of a new street and the costs of moving the Casa de Misericordia.
The opening of Calle María Muñoz, planned in 1875 as a connecting street between Ronda and Iturribide, led to the demolition of the Zamudio chapel. In 1882, the building’s façade was remodelled, opening the central door onto Calle María Muñoz, which still remains today.
The new street allowed for an expansion of the developable space in the area. As a result, in 1890, the City Council, which owned all the premises of the Casa de Misericordia, began to segregate this new space on the pavement opposite the Misericordia building. Its sale to private individuals allowed for the construction of the houses that currently correspond to the odd numbers on Calle María Muñoz. Finally, in 1877, the third floor of Cruz No. 6 was sold. That same year, a single owner took over the entire house at No. 6, and a dividing wall was built between it and the school building.
Modifications continued in this area of the building, and in 1889 planning permission was requested to widen the openings in the mezzanine façade, and a bay window was built on the second floor. Shortly afterwards, in 1897, the attic on that floor was converted into living space.
In 1890, the fourth wing of the cloister was donated to the church, with the consequent demolition of the interior wall of the temple and the transfer of the altars to the cloister.
From the departure of the Casa de Misericordia until 1916, the Provincial Court and Municipal Courts occupied the central courtyard and the upper floors, converting the corridors in the cloister and covering its openings with bay windows. The interior was extensively modified: heating was installed, new urinals and toilet areas were added, as well as offices and judges’ chambers, among other things.
Alongside these institutions, between 1879 and its transfer to Atxuri in 1910-11, the School of Arts and Crafts was also installed in the building.
1914 - 2020
In 1914, the City Council agreed to transfer the courtyard of the Provincial Court to the Vizcaya Monuments Commission for the installation of the Archaeological Museum. However, it was not until 1917 that the Commission involved the Bilbao City Council and the Provincial Council of Bizkaia as new patrons of the Museum in equal parts. In 1918, the Commission focused on adapting the courtyard of the Provincial Court with an entrance on Calle de la Cruz, and collecting archaeological materials. Also in 1917, at the proposal of the newly created Development Commission, the Provincial Council approved the creation of a Basque Ethnographic Museum to be housed in the basement of the Provincial Council building, with Ramón de la Sota, President of the Provincial Council, as its chairman.
In 1919, both museums —the Archaeological Museum and the Basque Ethnographic Museum— were located in the same building, the cloister of what was once the San Andrés school, but with independent governing bodies. Finally, in 1921, their boards of trustees merged to form the Archaeological Museum of Vizcaya and the Basque Ethnographic Museum, which was inaugurated on 3 July 1921.
The different spaces in the building were gradually occupied. Initially, the Museum was confined to the small space in the central courtyard or cloister, a small exhibition space paved with tiles and covered by a glass roof.
In 1924, a project was presented that envisaged the occupation of two of the cloister’s wings and half of a third wing, as the fourth was still owned by the church. At that time, the municipal court offices remained in the central building.
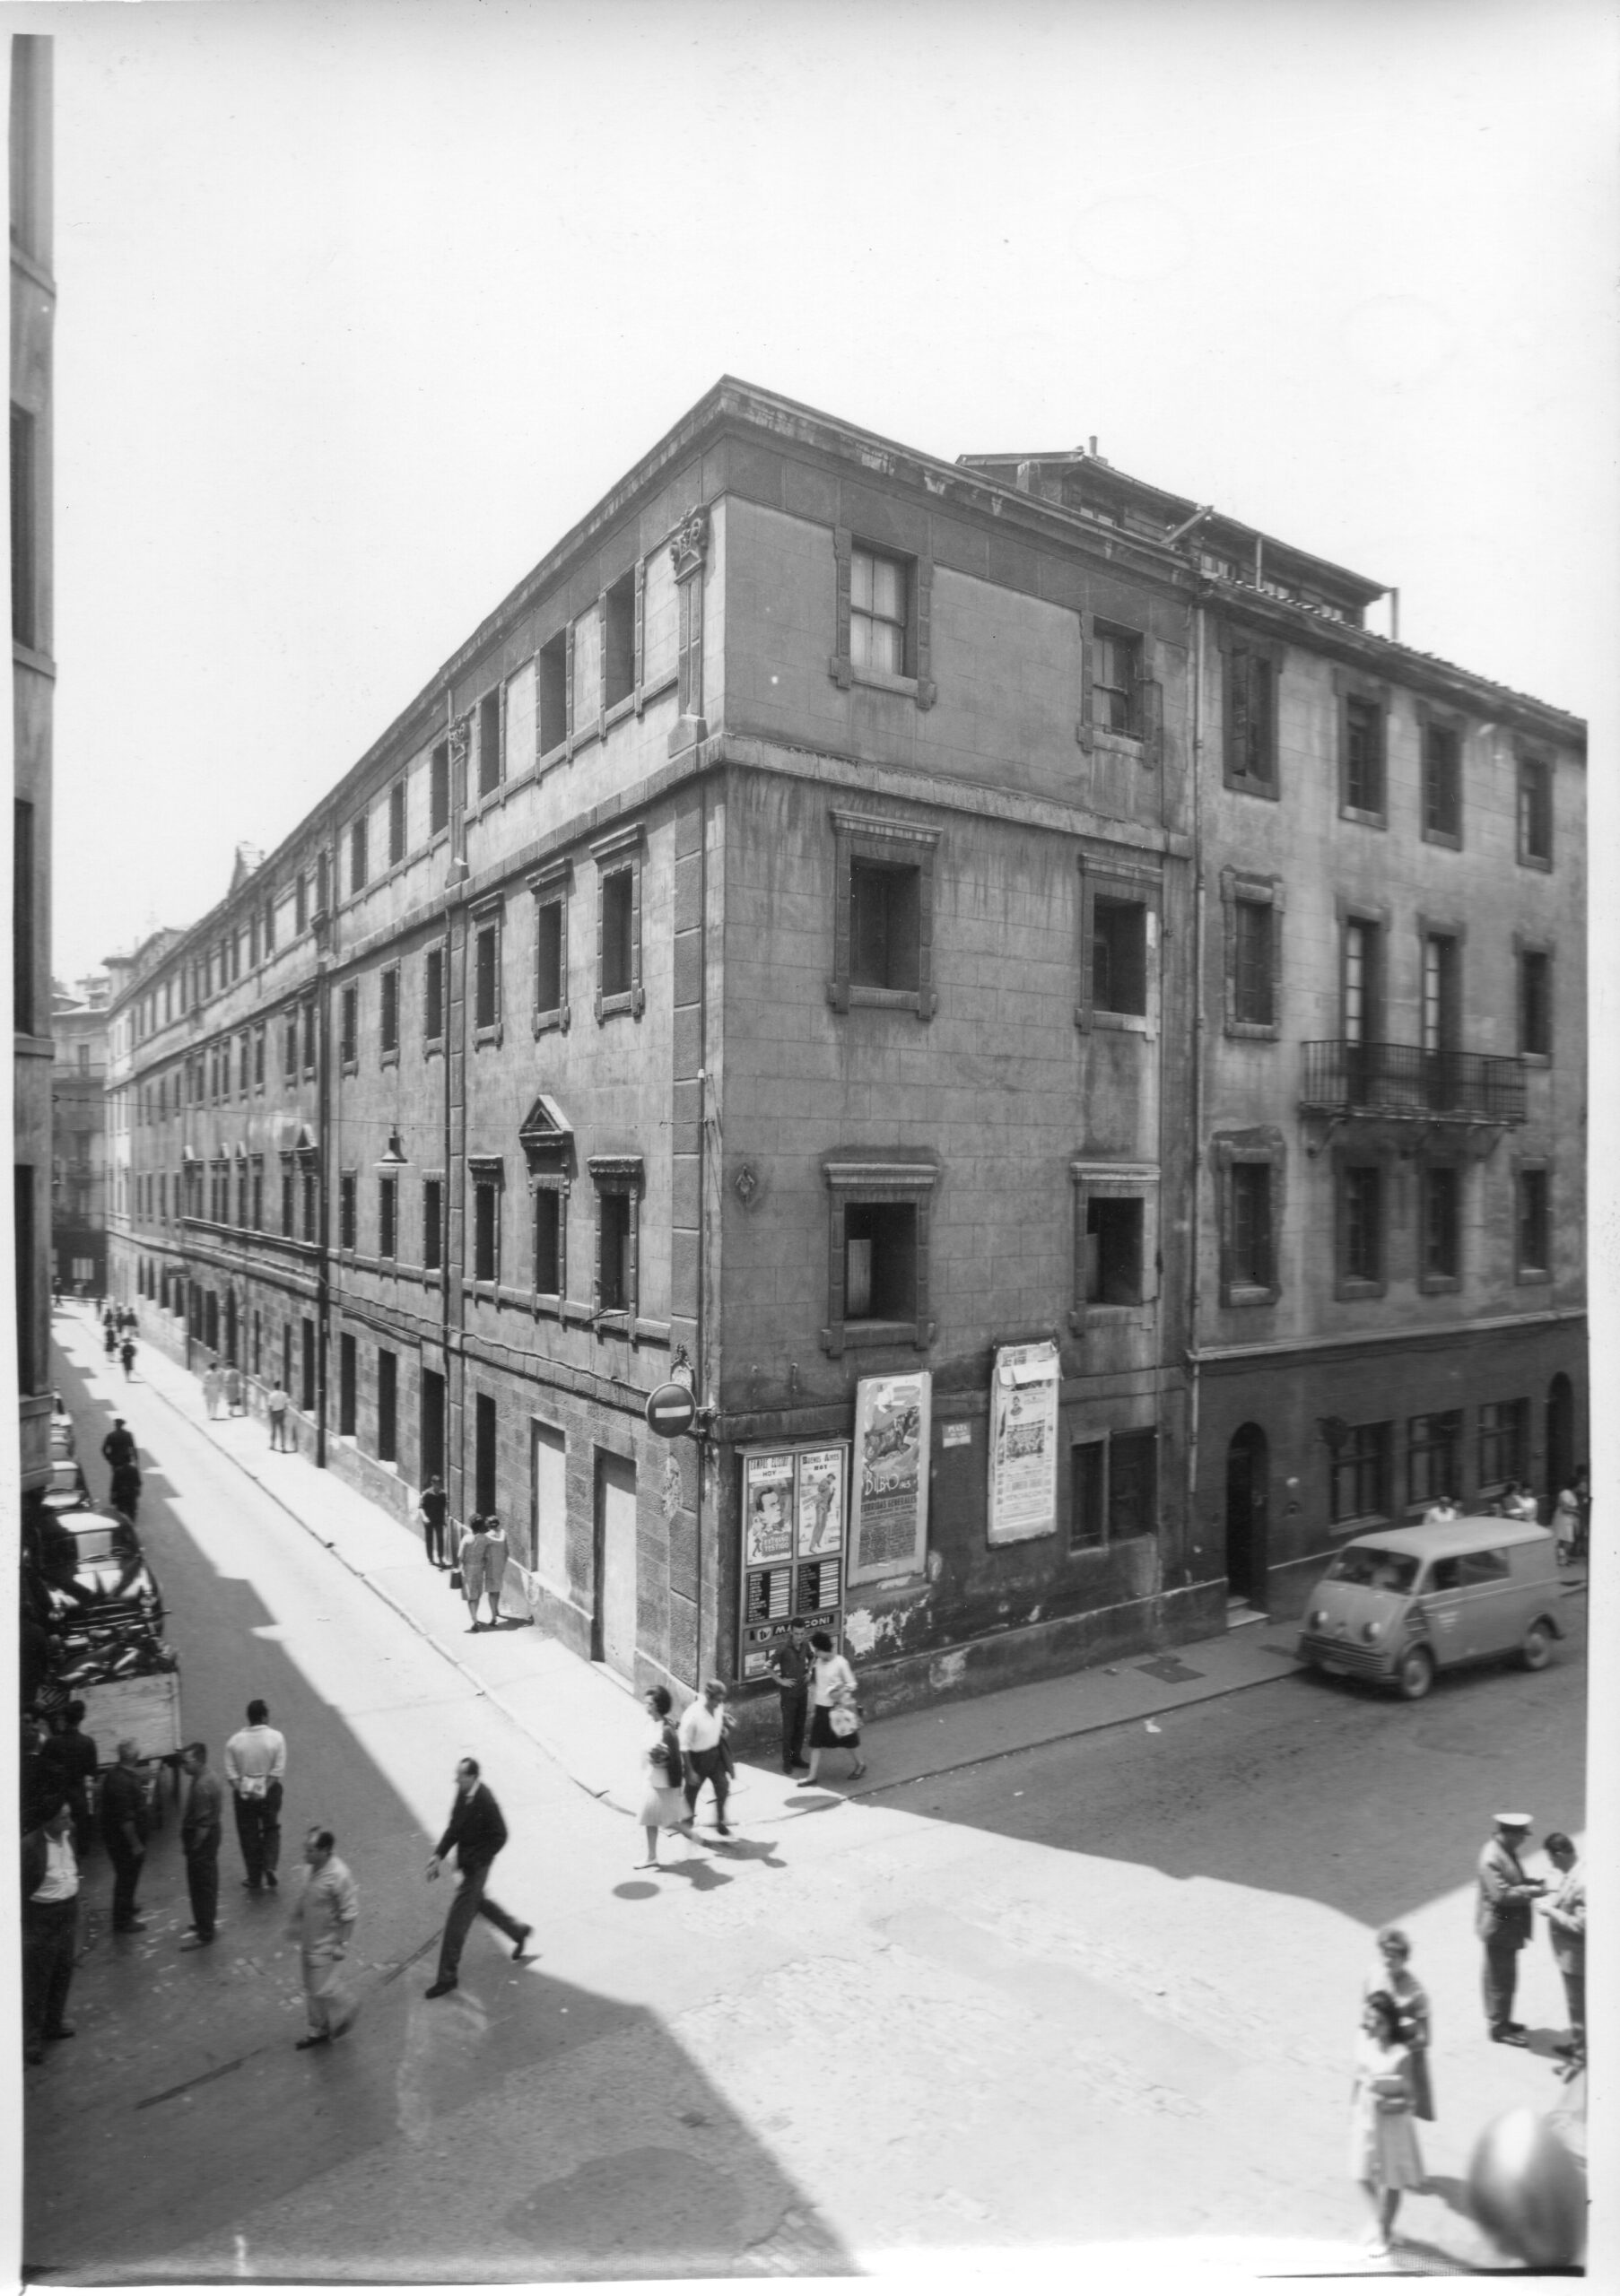
In the 1960’s, in view of the building’s deterioration, also caused by the evacuation of the old courthouse, the sponsoring institutions decided to ask the architects of the City Council and the Provincial Council, Ricardo Beascoa and Álvaro Líbano, to draw up a project to renovate the building. In 1963, the glass window above the central space was reinforced with strong metal mesh to prevent debris from falling, and a project was commissioned to install the Museum on three floors of the former Provincial Court building. However, it was not until 1967 that the works were put out to tender, and they began in 1968. With a cloister that restored the garden, the Board of the now Historical Museum of Vizcaya made a proposal to Líbano for the construction of a new floor on which to display the large model of Bizkaia that was nearing completion.
In the following decade, work on this main building focused on the façade on María Muñoz, where the four balconies of the former Consulate of Bilbao were installed in 1973. Between 1975 and 1976, the stone was exposed by chipping and cleaning to maintain the original state of the building. In 1976, the Museum acquired the second and third floors on the left side of No. 6 Calle Cruz from the church, the fourth wing of the cloister was restored, the dividing wall with the church was rebuilt, and the altars were returned to their original location inside the temple.
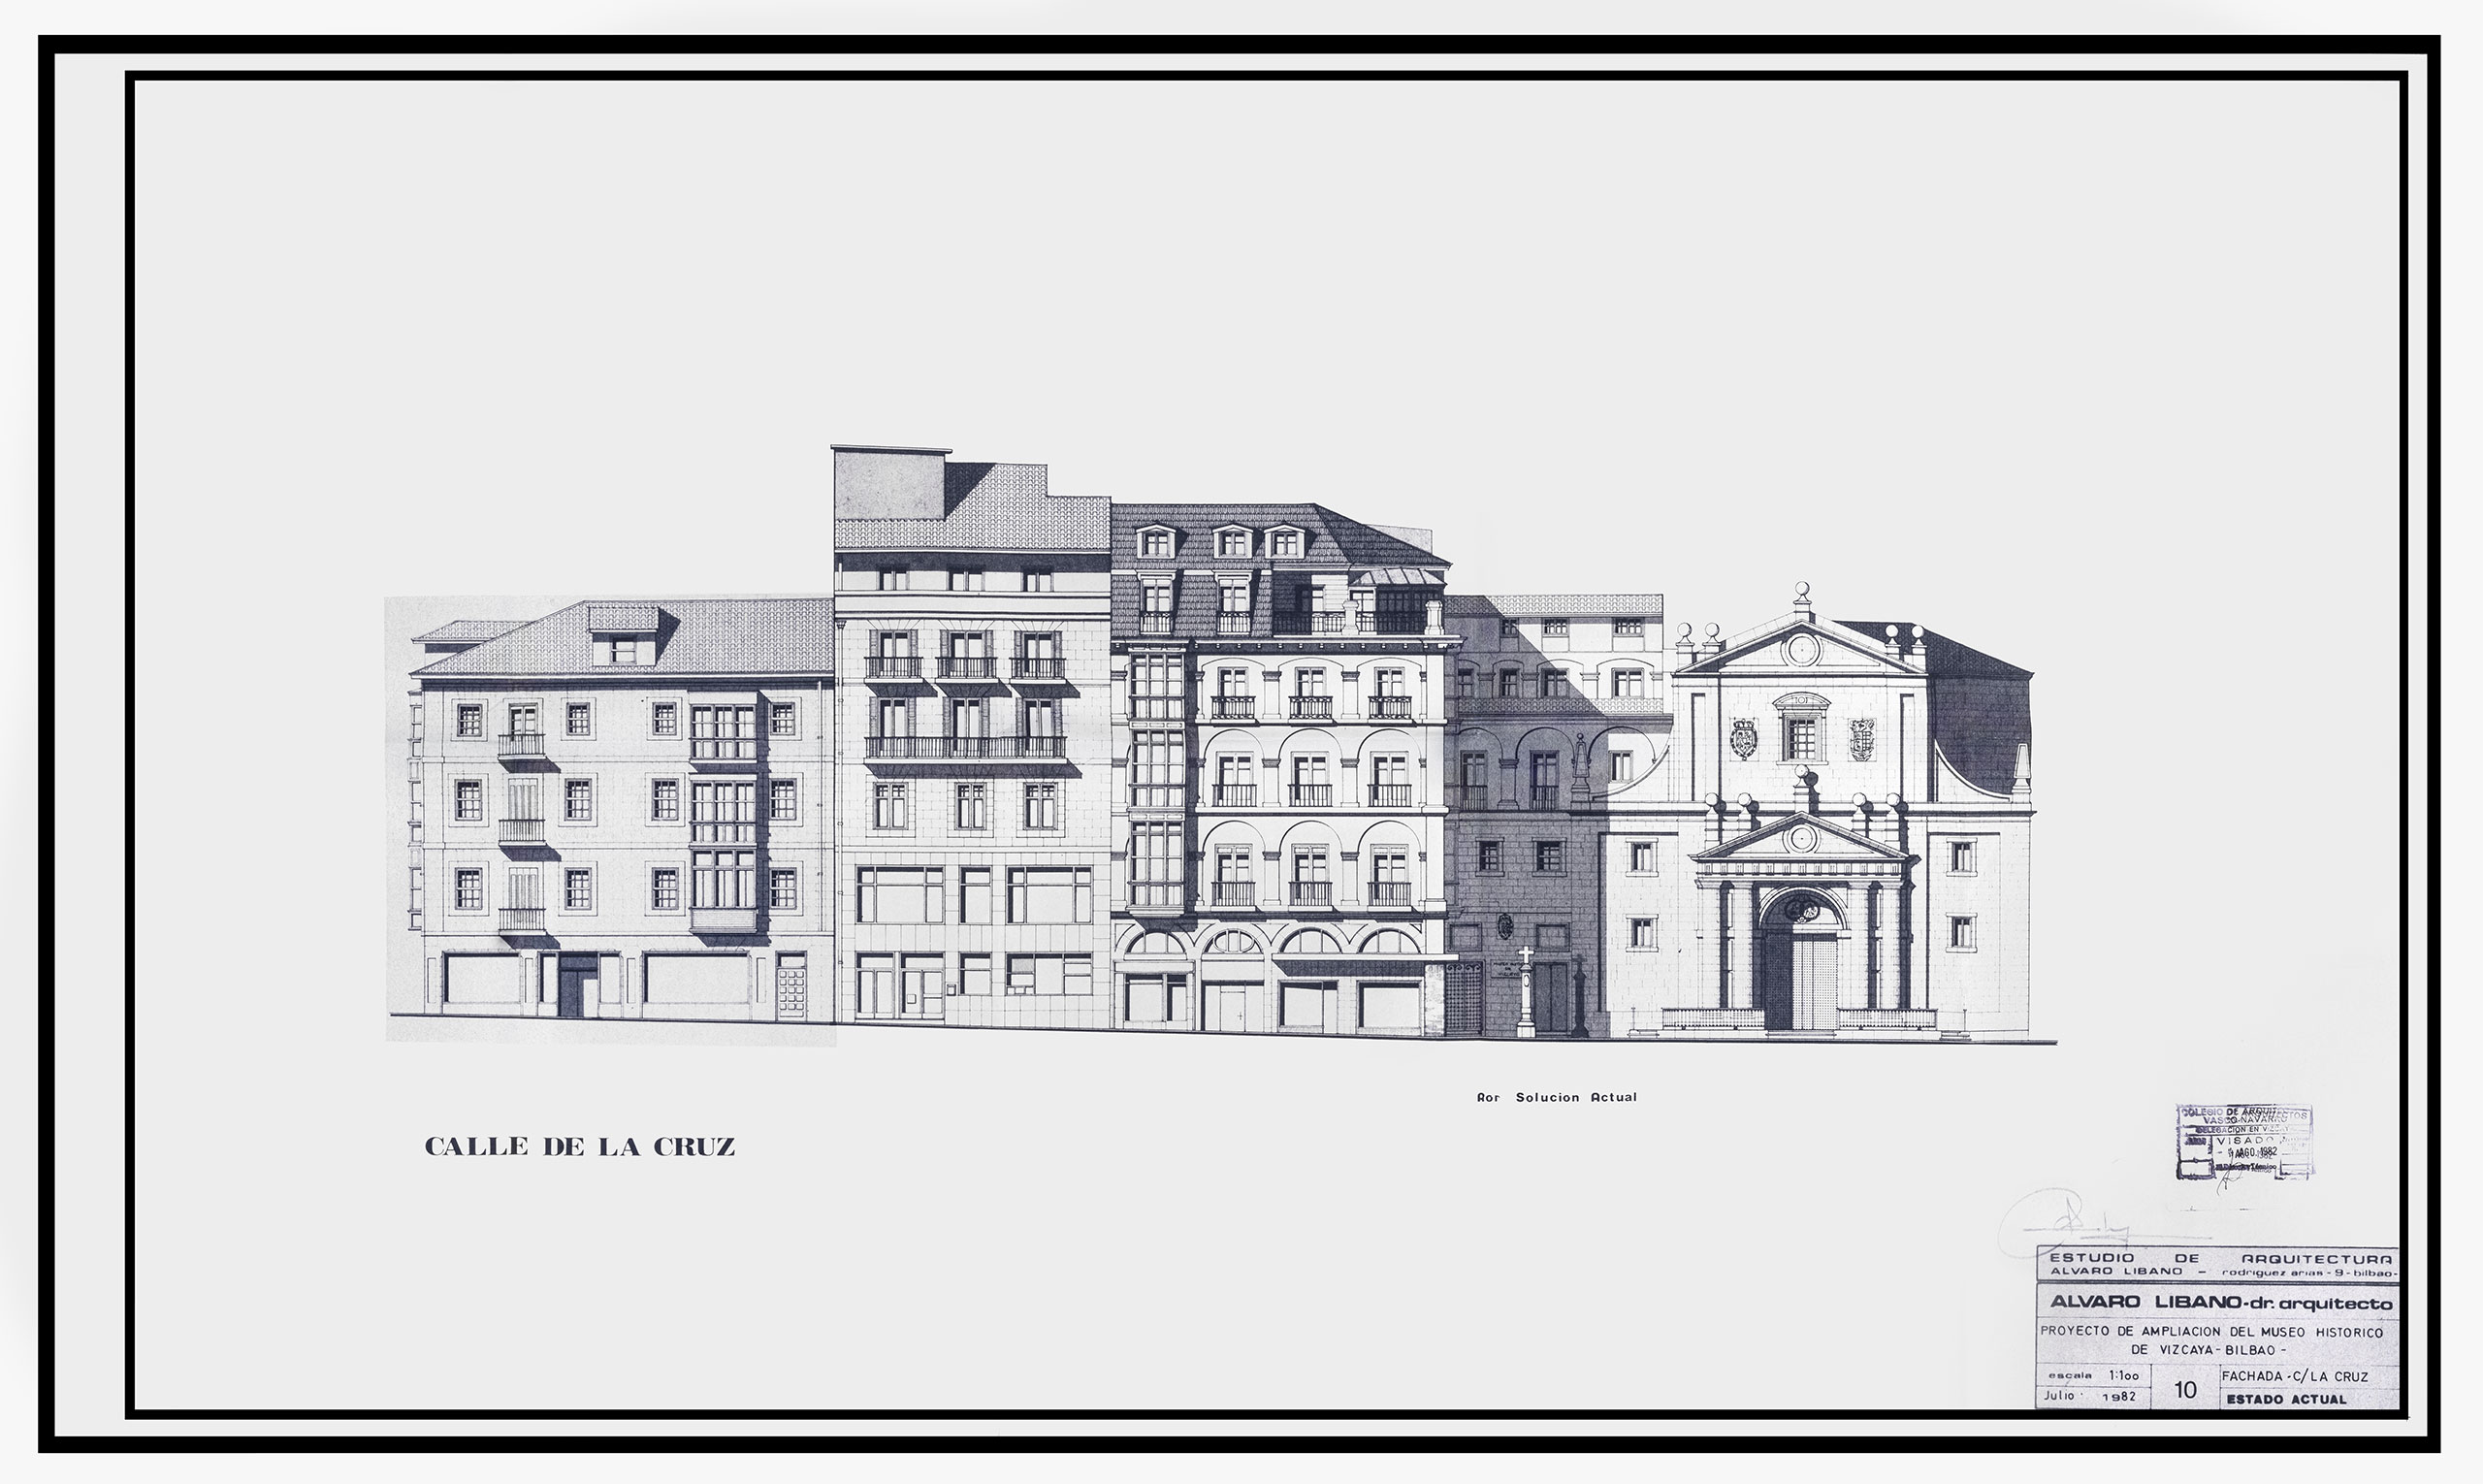
At the end of 1980, the Museum’s Board of Trustees, now under the name of “Museo Arqueológico y Etnográfico Vasco / Euskal Arkeologia, Etnografia eta Historia Museoa” (Basque Archaeological and Ethnographic Museum), commissioned Álvaro Líbano Pérez de Ullibarri to design a new renovation project, covering both the main building and the one opposite Plaza de Unamuno. In this project, Líbano built a third floor on the east wing of the cloister, which would house the model of Bizkaia, and rebuilt the south and east arcades on the second floor, matching those on the lower floors.
In 1984, after shoring up the dividing wall of house No. 6 on Calle Cruz, which was in danger of collapsing, work was carried out on the façade and upper floors of the museum, setting back the second floor and creating a storage space above it. The façade was thus extended to match that of the church, and a second pinnacle was added as decoration.
In 1986, the premises occupied by the National Police Station towards Calle María Muñoz were demolished and cleared, and in 2000 they were incorporated as an exhibition hall for the Museum, with its entrance on Plaza de Unamuno.
In 2009, the Archaeology and Prehistory collections were moved to the new “Museo de Arqueología / Arkeologi Museoa” (Archaeology Museum), owned by the provincial government, and in 2020, the Board of Directors of the Basque Museum / Euskal Museoa approved the “Final Comprehensive Renovation Project for the Basque Museum” presented by the Vaillo-Irigaray architectural firm.
Dr Amaia Basterretxea Moreno / Bilbao,
Research (Collections Department)
Gallery